
LWIC Brands We Install




What is Lightweight Insulating Concrete (LWIC)?
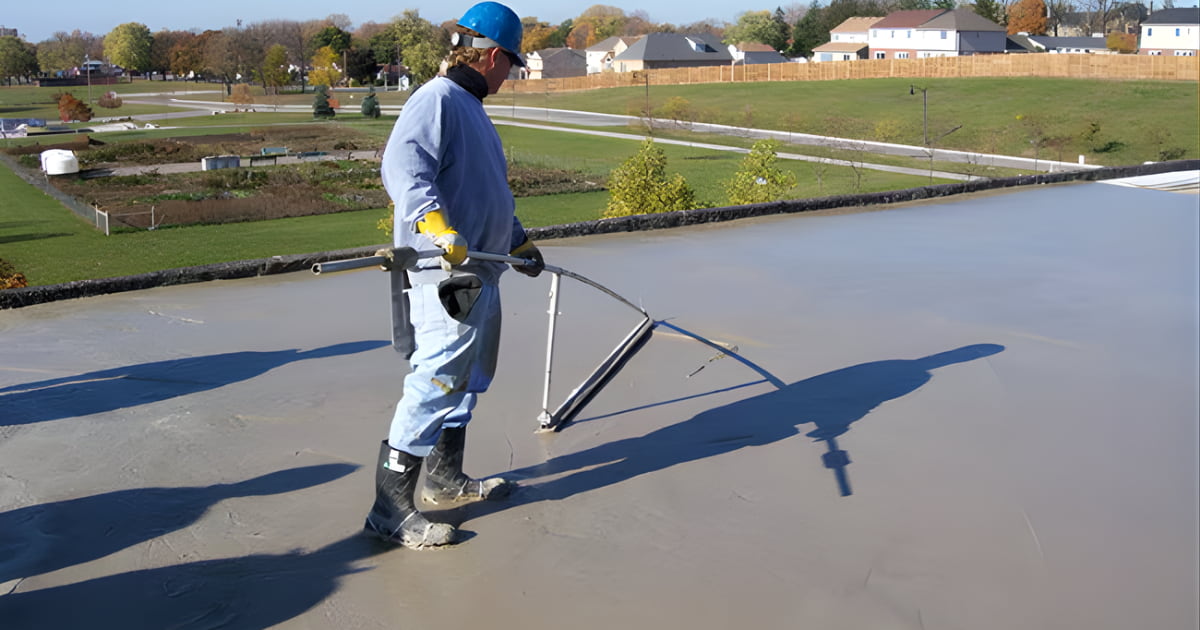
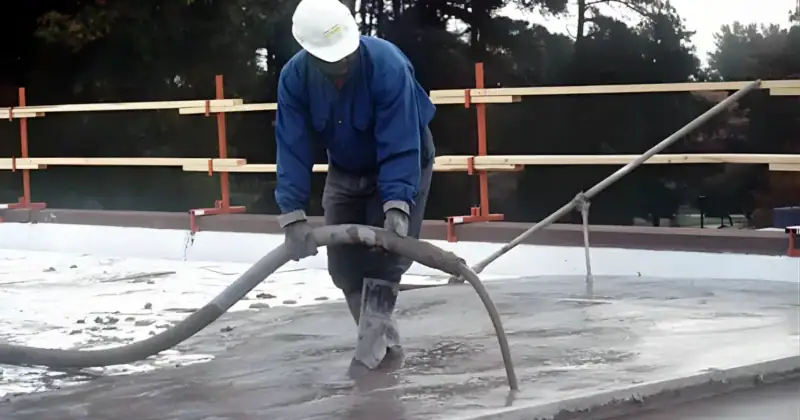
Lightweight insulating concrete (LWIC) is a roofing system component that combines insulation, slope, and a durable substrate into a single monolithic assembly. The system is typically comprised of expanded polystyrene (EPS) insulation and lightweight insulating concrete, which is produced from a controlled mix of Portland cement, water, and pre-generated foam proportioned to meet a specified design mix.
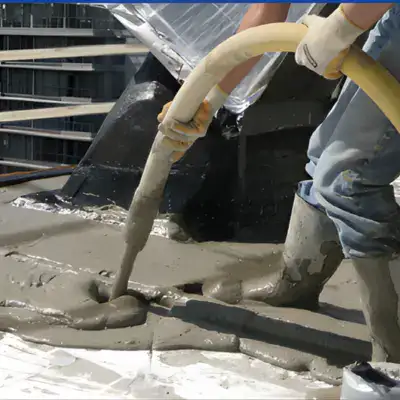
The EPS insulation is installed into a slurry coat of LWIC over the structural deck and then encapsulated with a top pour of LWIC. Once cured, the assembly provides slope, thermal performance, and a durable roofing substrate within a single integrated system.
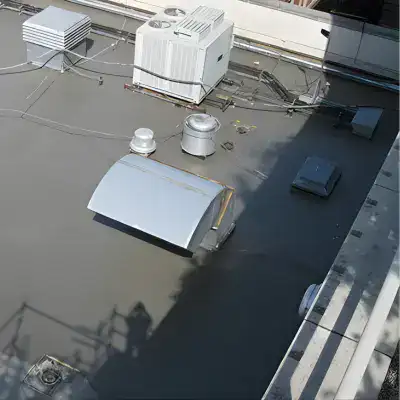
This type of system provides significant flexibility in creating slope and drainage, particularly in challenging conditions where traditional tapered insulation systems may become difficult to coordinate or install efficiently. The result is a monolithic roof assembly capable of accommodating complex geometry, transitions, and elevation changes while maintaining consistent substrate conditions for the roofing system.
When to Use LWIC Roof Decks
LWIC roof systems are ideal for flat and low-slope roofing applications where long-term drainage performance, substrate stability, and installation flexibility are important. The monolithic nature of the system allows it to accommodate complex roof layouts, varying elevations, penetrations, and challenging transitions while providing a durable and consistent roofing substrate.
Benefits of LWIC Roof Decks
Consistent Insulation Performance
LWIC maintains a stable R-value over time, unlike insulation boards that degrade and lose performance.
Reroofing Without Full Tear-Off
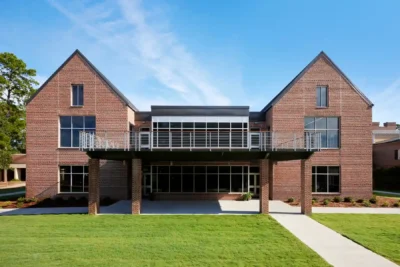
The LWIC deck remains in place during reroofing, allowing only the membrane to be replaced and reducing cost, time, and waste.
Integrated Slope and Drainage
Slope is built into the system during installation, eliminating the need for layered insulation and reducing drainage issues.
Stable, Durable Substrate
LWIC provides a solid, continuous base for roofing systems, reducing movement and improving long-term membrane performance.
Bonded System with Uplift Resistance
LWIC adheres directly to approved substrates, contributing to wind uplift resistance without relying on mechanical attachment.
Fire and Assembly Performance
LWIC is a non-combustible material used in fire-rated roof assemblies and, in many applications, can help eliminate the need for supplemental under deck fireproofing.
Common Applications of Commercial LWIC Roof Decks
Reroofing Over Existing Decks
New Construction Roof Systems
Complex Roof Layouts

High Wind and Coastal Projects
Why Partner with Bonitz of Georgia for LWIC Roof Deck Services?
Pre-Spec Services for LWIC Roof Decks
Our team of experts works with architects, engineers, and roofing consultants to specify their roof deck system before the project begins. We value engineer your project to meet your building’s needs while maximizing your budget. Our design assistance includes:
Bonitz of Georgia Is a Leading Installer of Metal Roof Decks With LWIC
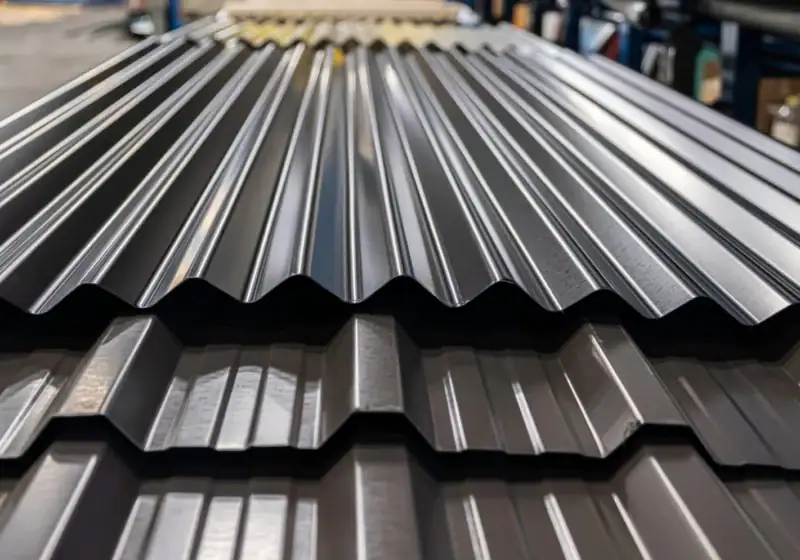
Lightweight insulating concrete (LWIC) is often combined with galvanized steel deck to create a composite roof deck system yielding superior vertical loading, diaphragm, and wind uplift. We have decades of experience not only assisting in the design of these systems but actual hands-on knowledge of how the systems come together in the field. These combination systems range from standard metal roof deck to form deck and even to metal acoustical roof deck systems.
Our LWIC Roof Deck Installation Process
1. Pre-Spec Coordination
We review deck conditions, drainage requirements, and project constraints early to align scope, slope strategy, and system approach before installation begins.
2. Mix Design & Technical Review
Mix design, EPS layout, and system details are confirmed based on project requirements to ensure slope accuracy and compatibility with the roofing system.
3. Pricing & Submittals
Detailed pricing and submittals are developed to reflect actual scope, including slope plans, material specifications, and system components.
4. Installation Plan & Placement
Deck preparation, EPS installation, and LWIC placement are sequenced to establish slope and deliver a consistent substrate ready for roofing.
5. Documentation & Closeout
Installation is documented and closeout materials are provided to verify system installation and support long-term performance.
Where We Work
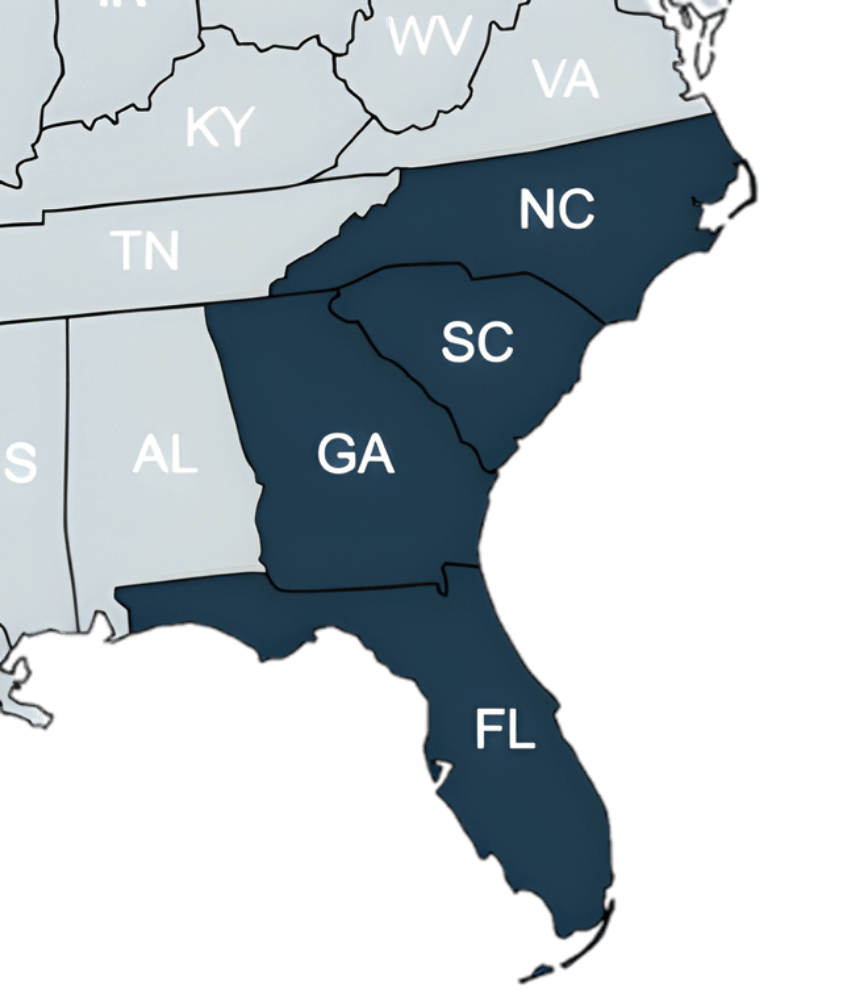
Backed by generations of regional experience, our LWIC roof deck installers serve construction projects throughout Southeast USA. We also support select projects outside the region based on scope and project needs.
Bonitz of Georgia is proud to be a member of

Contact Us
Fill out your information and one of our experts will reach out to you to discuss your project.
"*" indicates required fields